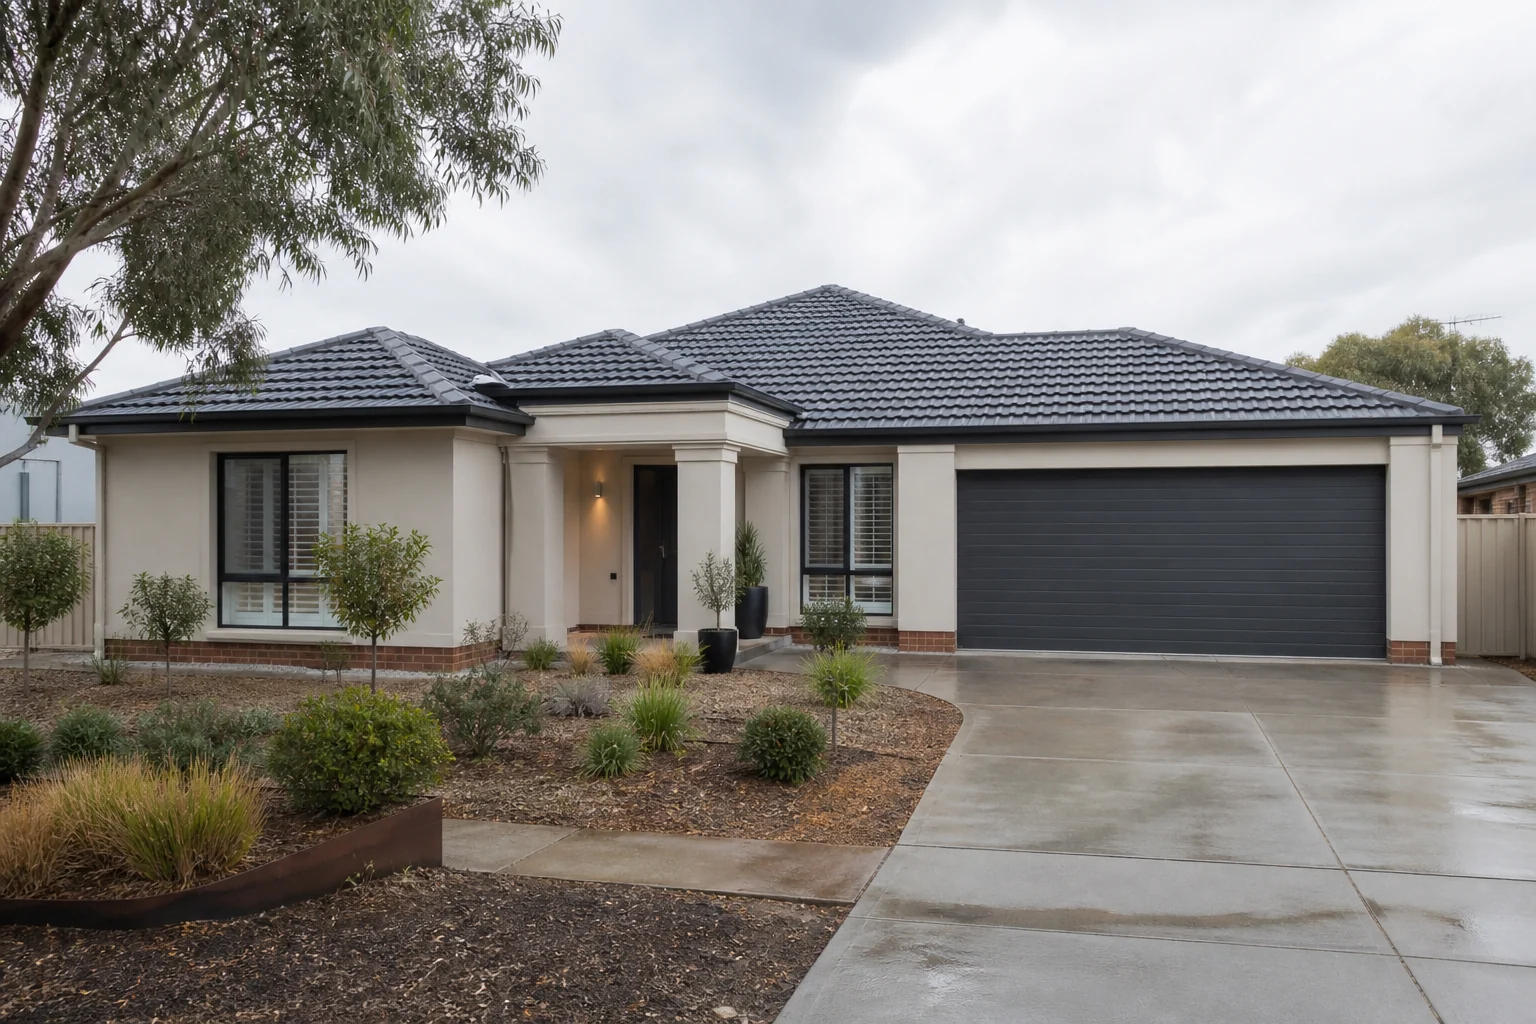
The Best SA00%
Excavator preparing a residential property for landscaping
GroundBuildFinish

One team.
Every stage.
Your property,
finished properly.

View our work
Site film log   ·   Ground preparation001
Compact excavator and survey laser preparing a residential site
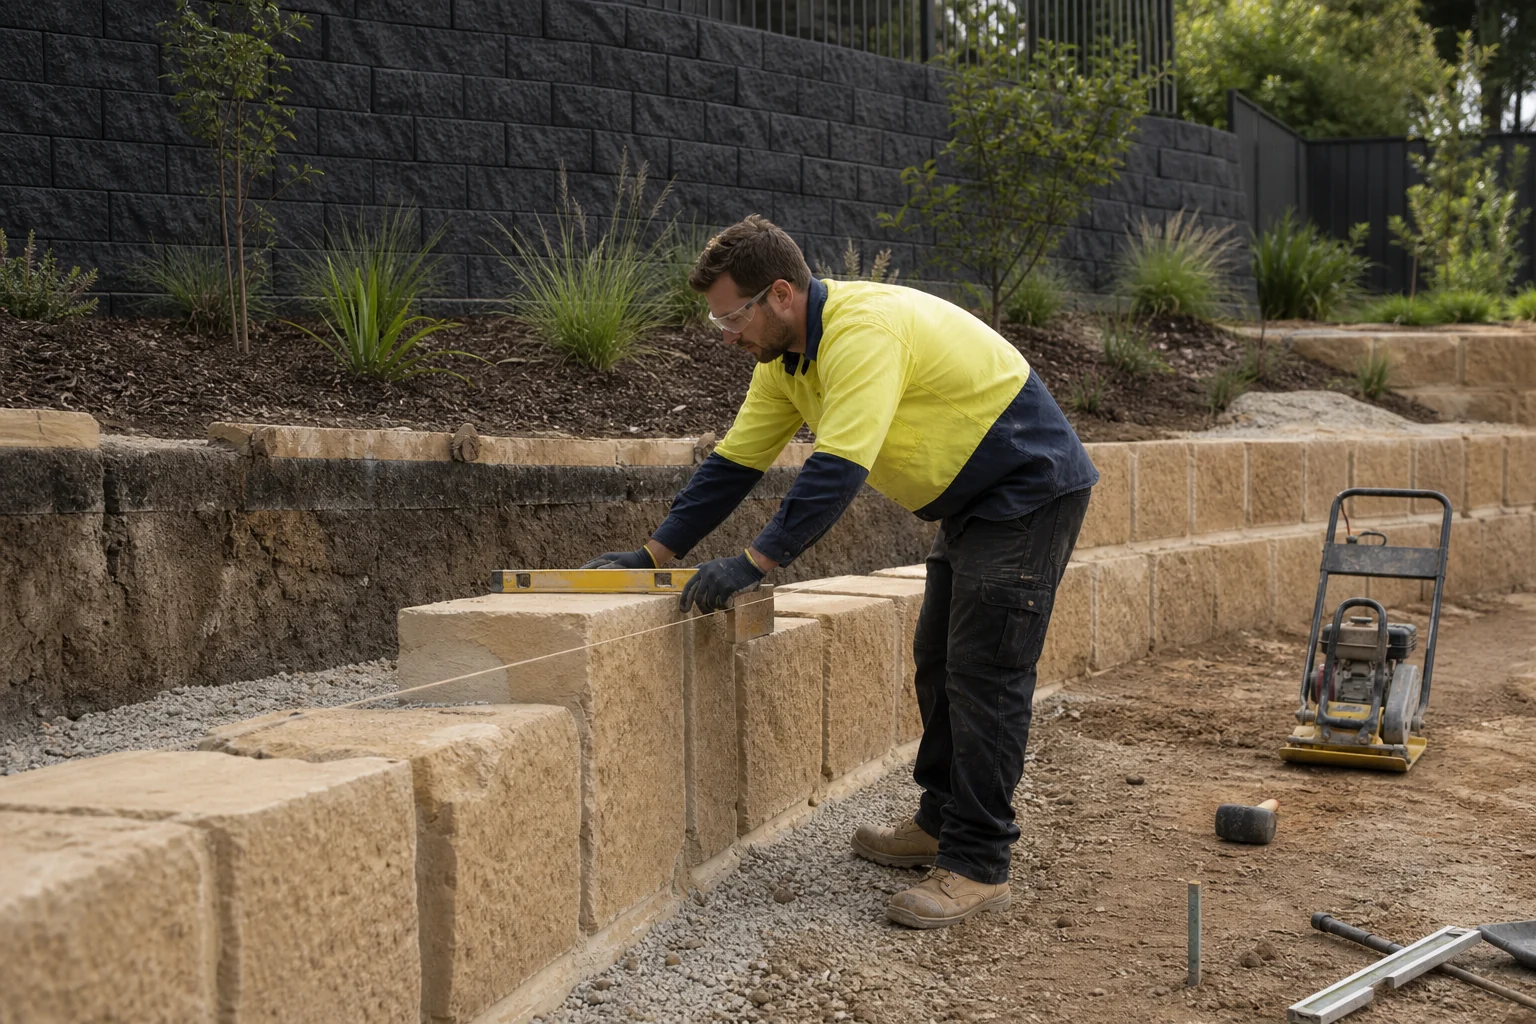
Site film log   ·   Retaining wall construction002
Illustrative unbranded scene of a landscaper building a pale stone retaining wall
Site film log   ·   Finish painting003
Illustrative unbranded painter applying a charcoal finish to a retaining wall
01

Ground

Site assessment, excavation,
levels and preparation.
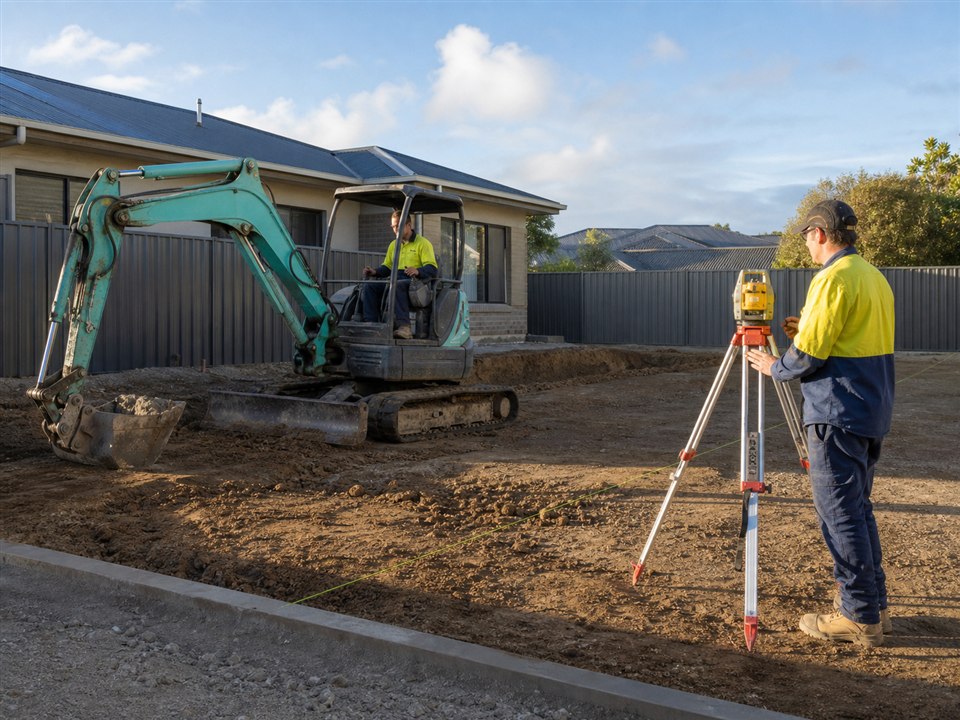
Excavator and site worker setting residential drainage levels
02

Build

Retaining, structures,
drainage and form.
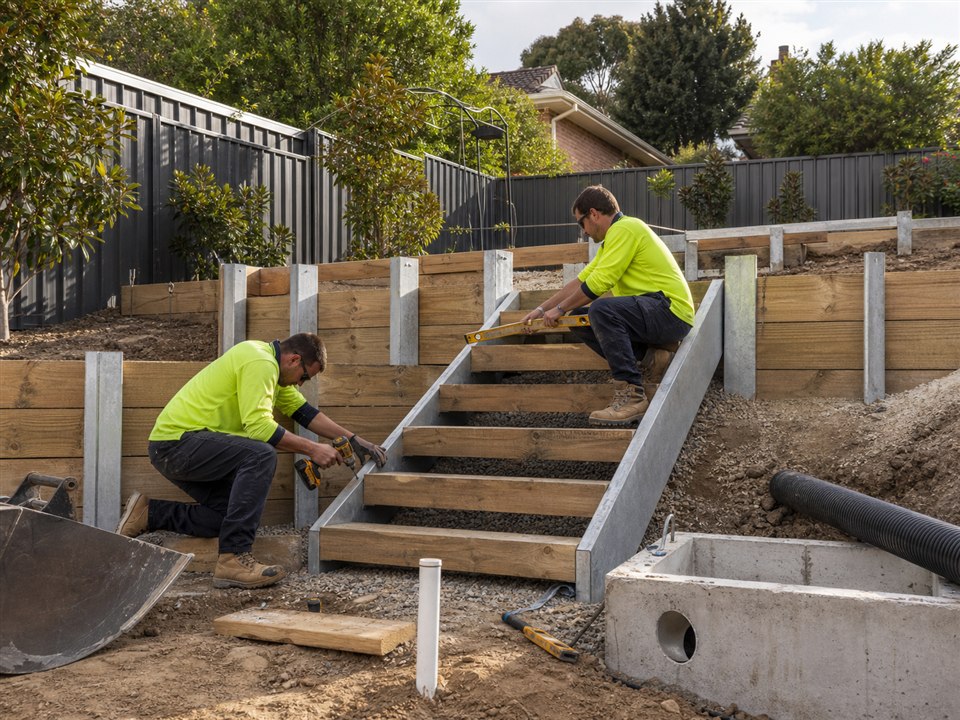
Tradespeople in full-length work trousers building retaining and garden steps
03

Finish

Surfaces, planting,
coatings and details.
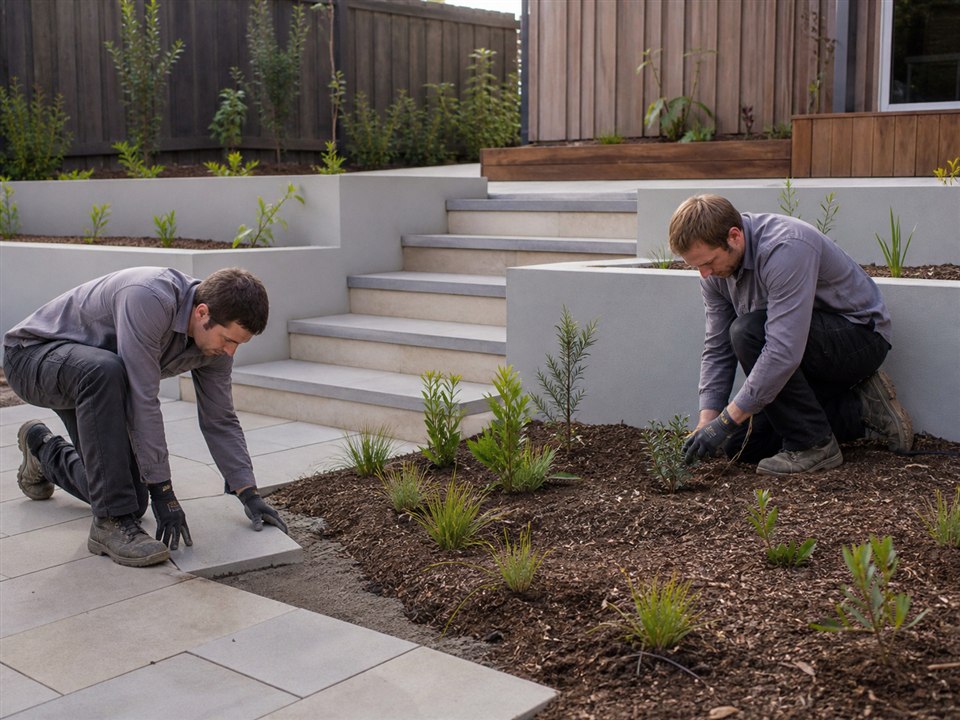
Landscapers in full-length work trousers completing paving and planting
04

Complete

Handover and upkeep
guidance.

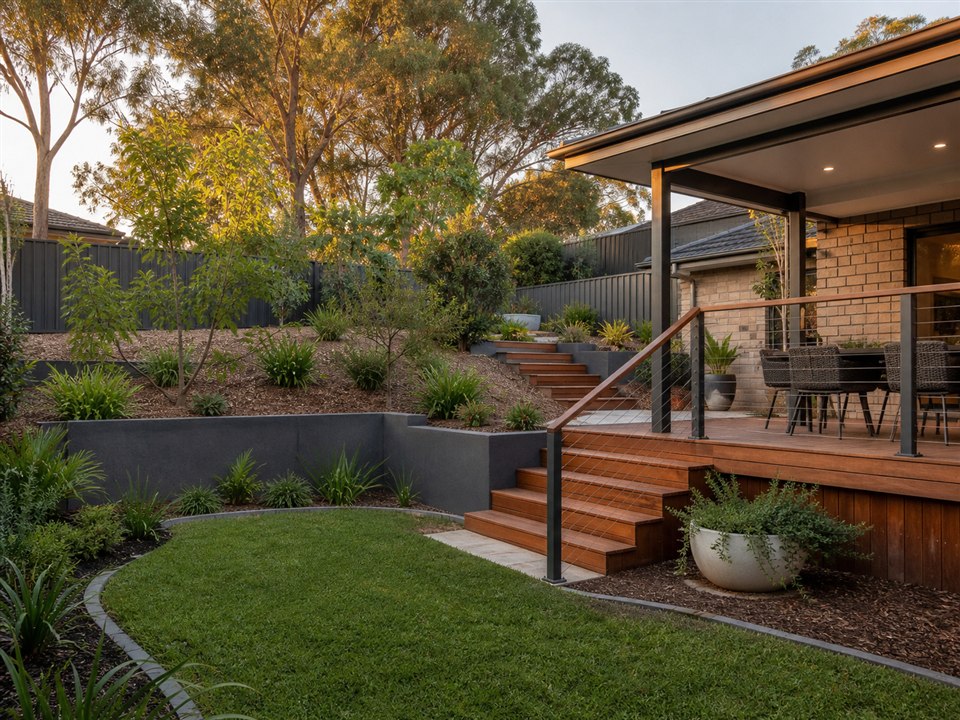
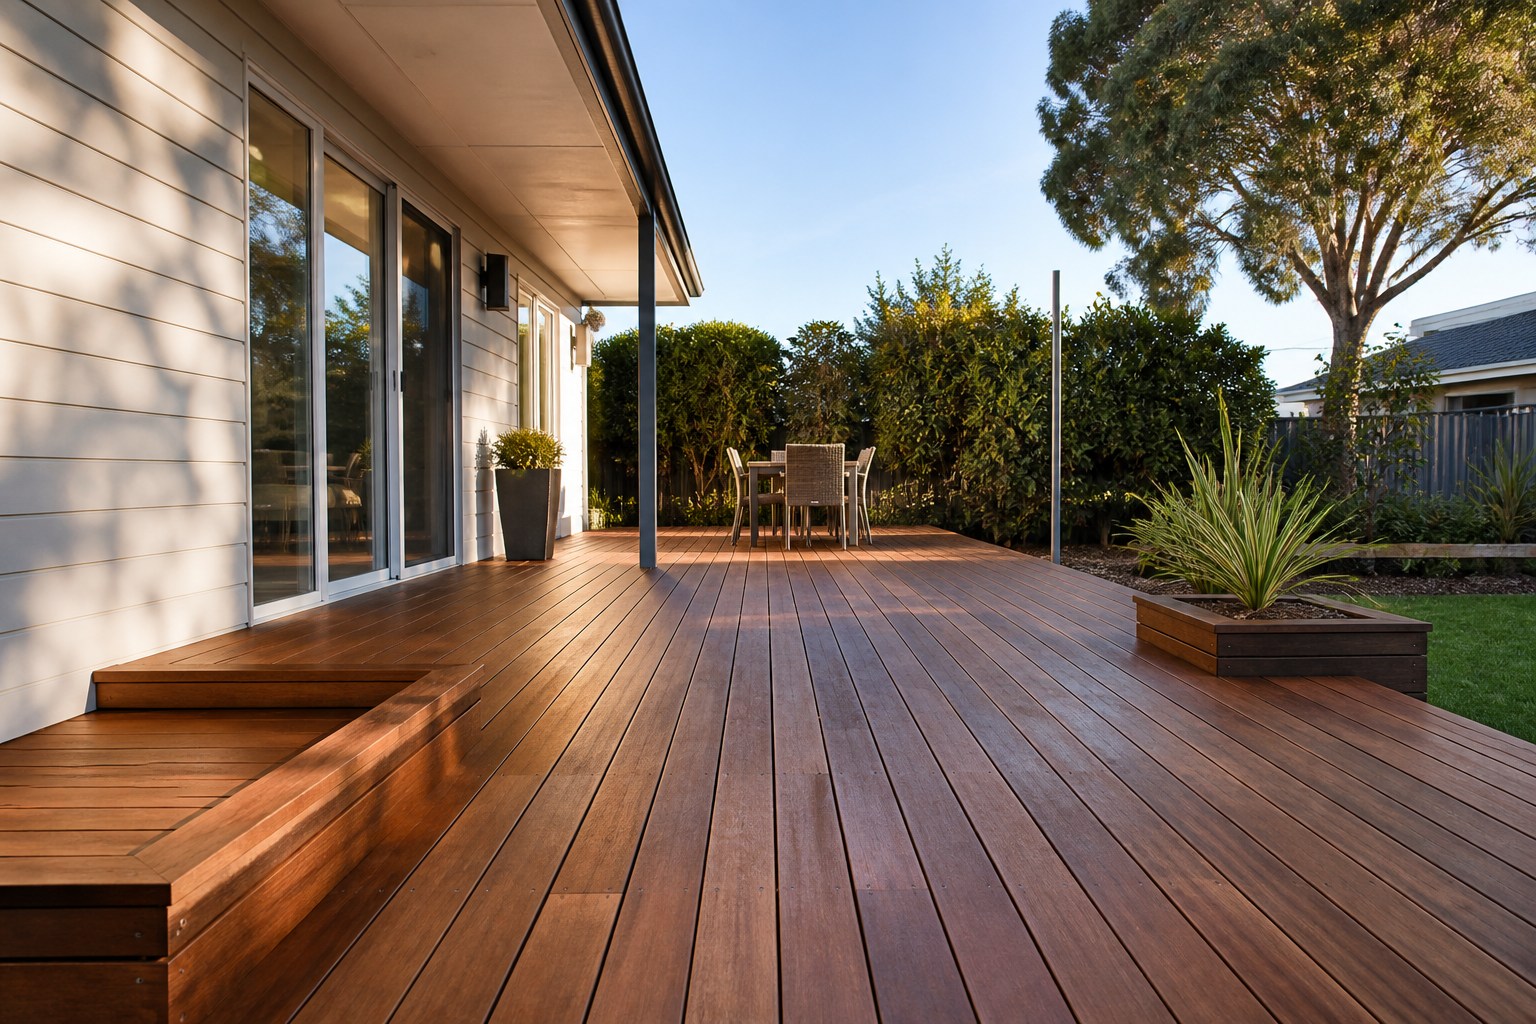
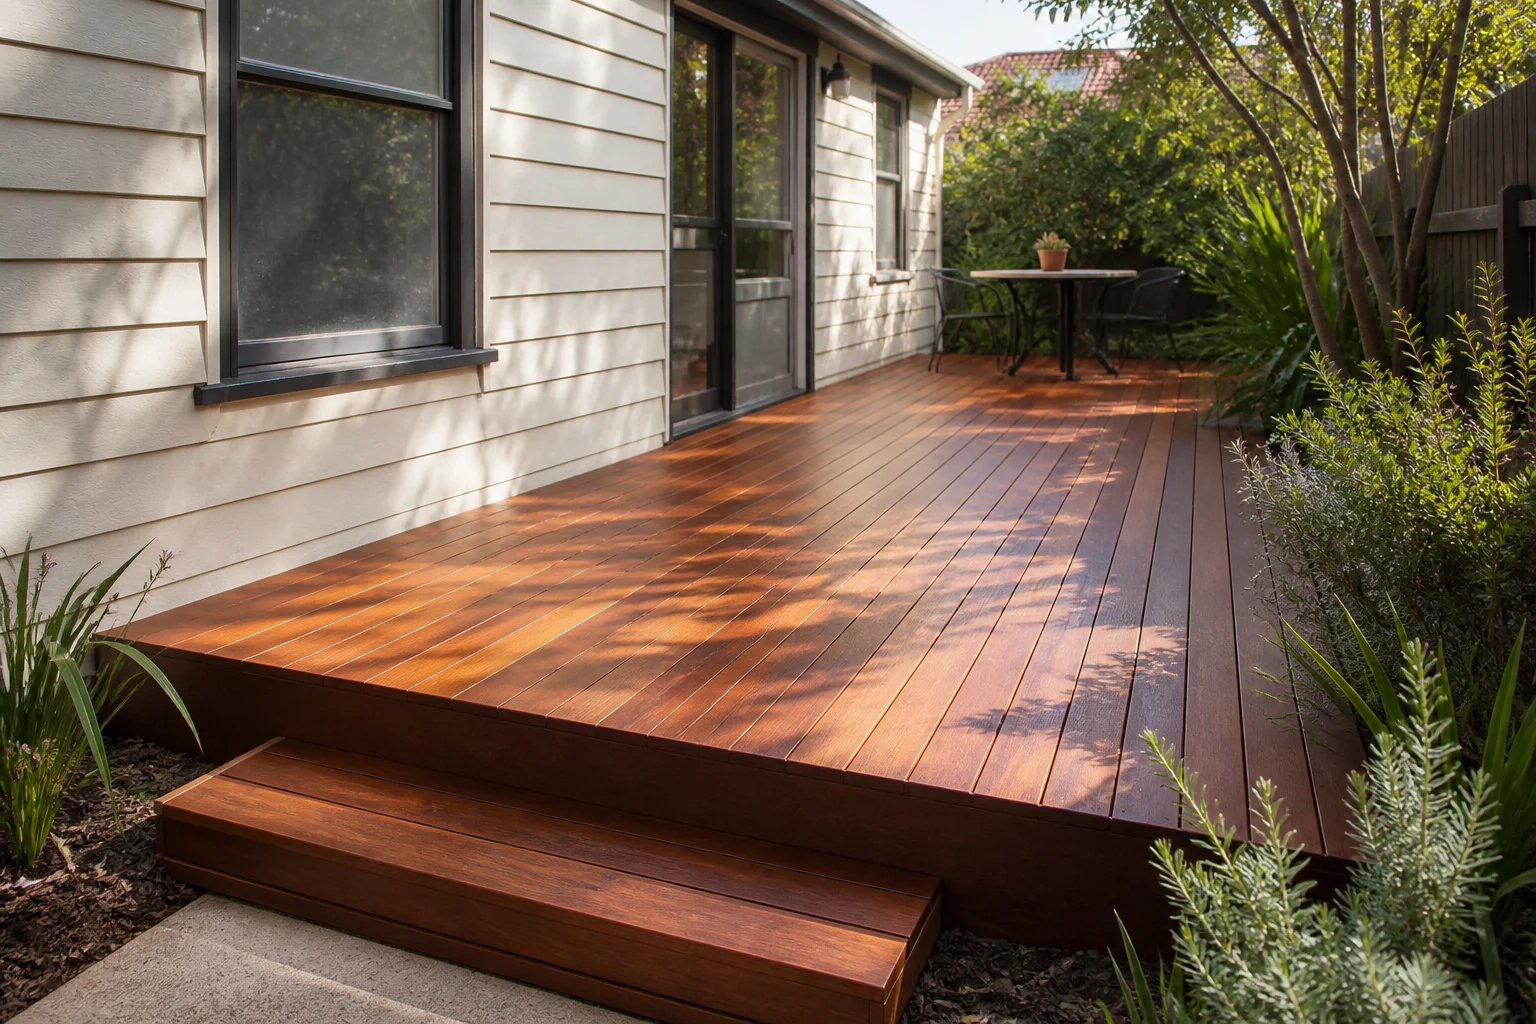
Completed residential landscape with retaining, deck and native planting
The proofProject proof.
Ready to add.
Photo placeholders
XX+ yearsExperience to confirm
Review placeholderGenuine feedback to add
Owner ledNames and roles to add
Regular updatesCommunication schedule to confirm
Stage 01 · Home consult

Start with the whole property.

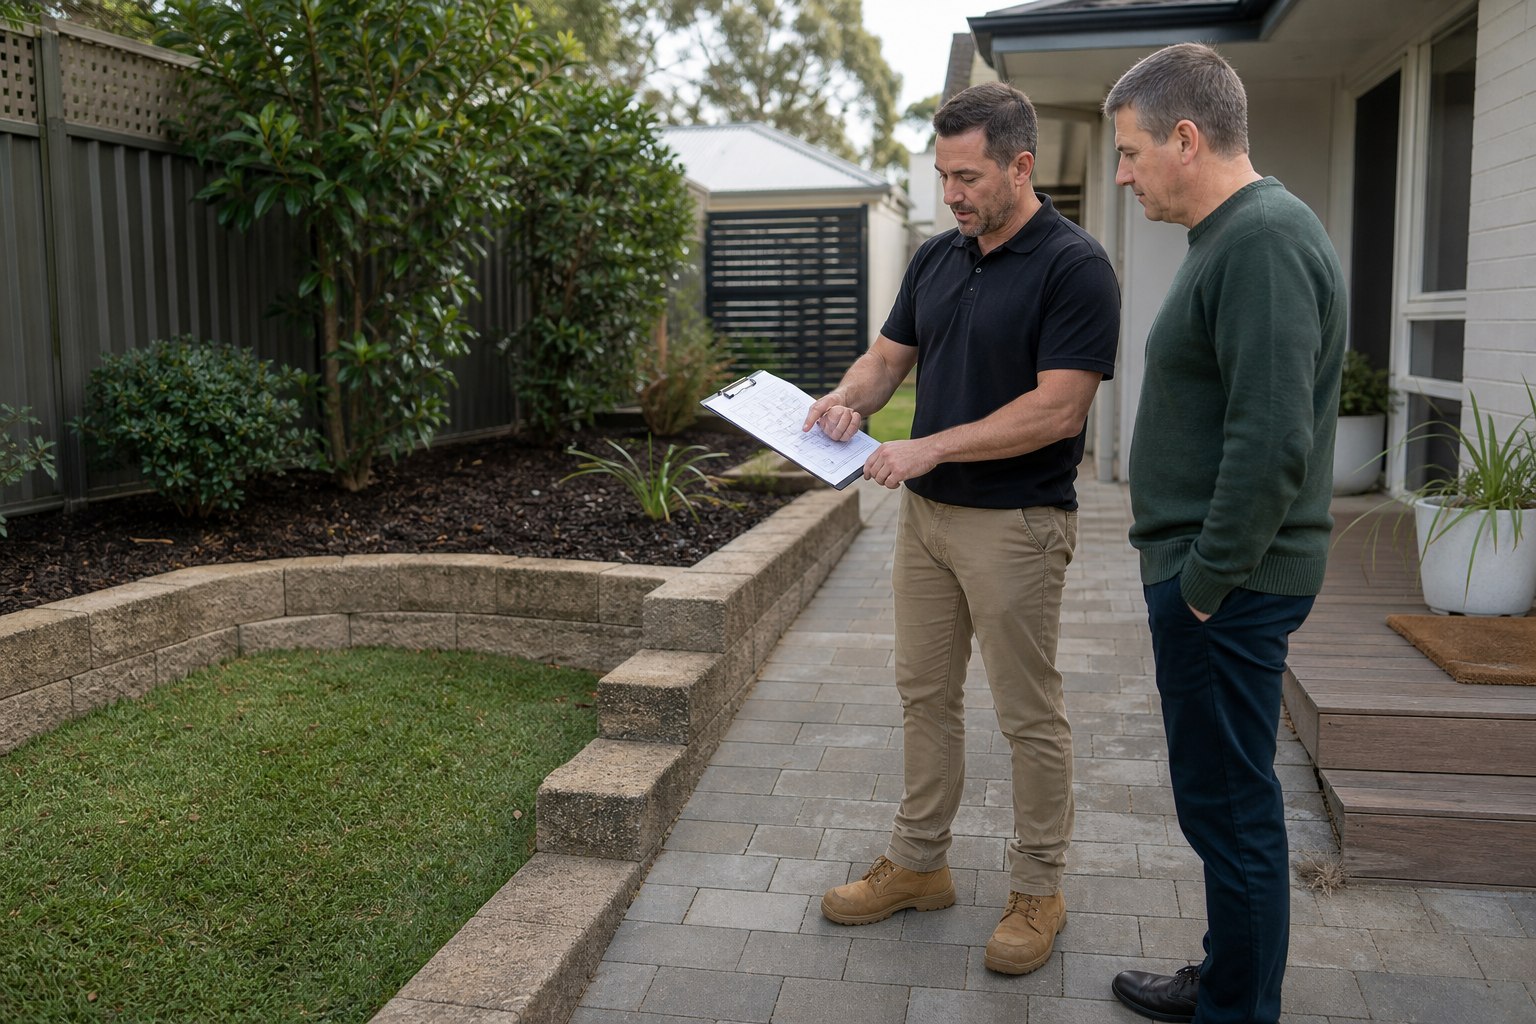
The site lead discusses the scope at your property and advises how each part of the job affects the next.

On-site discussionIdeas and adviceFull scope
Stage 02 · Proposal

One plan before work begins.

We prepare a comprehensive proposal with the costings and timeline based on the home consult.

Written scopeCostingsTimeline
Stage 03 · Project management

The trades move together.

The team coordinates the required trades, conducts weekly inspections and sends an email update each week.

Trades coordinatedWeekly checksEmail updates
Stage 04 · Final inspection

Finished means checked.

The complete scope is inspected before sign-off. If ongoing care is useful, a maintenance schedule can be agreed.

Final inspectionScope checkedMaintenance option

A simple process for your property.

Read the process
01

Home consult

02

Detailed proposal

03

Coordinated work

04

Final inspection

Tell us what needs attention.

Choose the areas and where you are now.

What needs attention?
Where are you now?

Select at least one area to continue.

XX+ years

Add the verified experience figure and genuine customer proof when the final business details are approved.

Review source link to add
Approved customer feedback can be added here.
Customer proof intentionally not reproduced in this concept

Questions before a home consult.

Clear answers for our most frequently asked questions.

How much does a whole-property makeover cost?

It depends on the scope, access and mix of trades. The process starts with a home consult, followed by a proposal containing the costings and timeline.

Will I need council approval?

Requirements depend on the work and location. Raise this during the home consult so the proposal can identify what needs checking with the relevant council or authority.

How long will the project take?

Your proposal includes a project timeline based on the agreed scope, site access, trade sequence and property conditions.

Can we keep parts of the existing property?

Use the home consult to identify what stays, what changes and what can be repaired. The team can then shape the proposal around those priorities.

What happens after the work is finished?

The team conducts a final inspection before sign-off. An agreed maintenance schedule can also be arranged for ongoing care.

Which areas do you service?

The final service area will be added here. Confirm your address when enquiring, please.
Your property. Our business.